Understand the room.
Check the change.
A shared model of your physical home, starting with furniture placement and cleaning access.
Start with the room.
The original SHACK15 arch-lounge walkthrough. Two chairs, a table, plants and an open mezzanine.
User-supplied footage · 7.3 seconds
Explore the captured space.

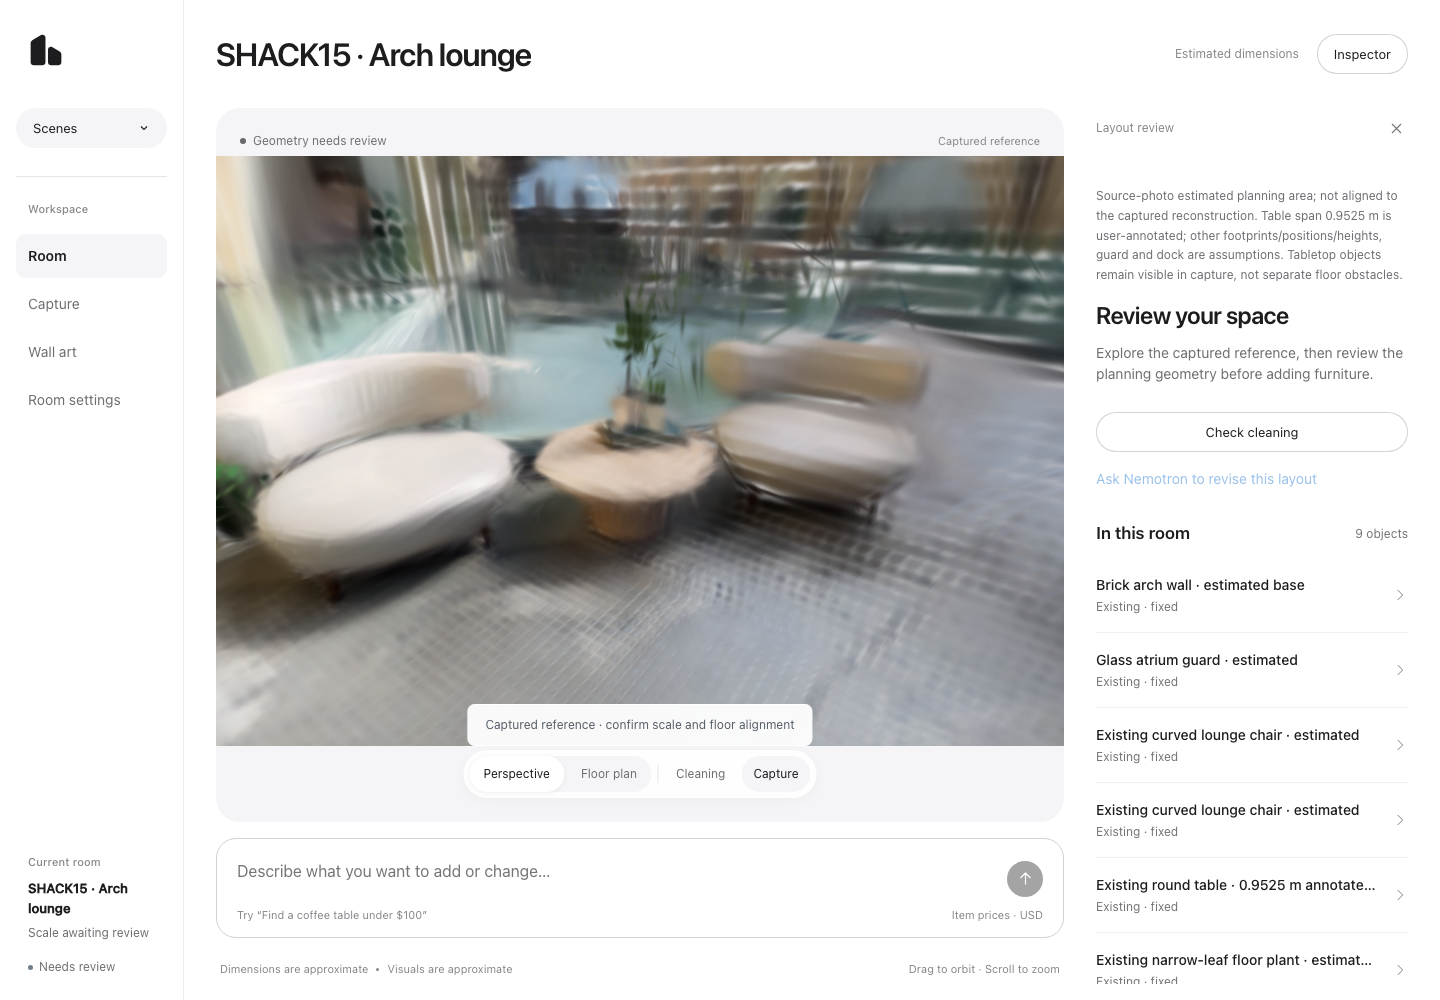
Generated appearance can be distorted. It is a spatial reference, not a measured floor plan.
Make a plan you can change.
Reported chair and table dimensions anchor editable planning objects. Remaining sizes and positions are estimates.
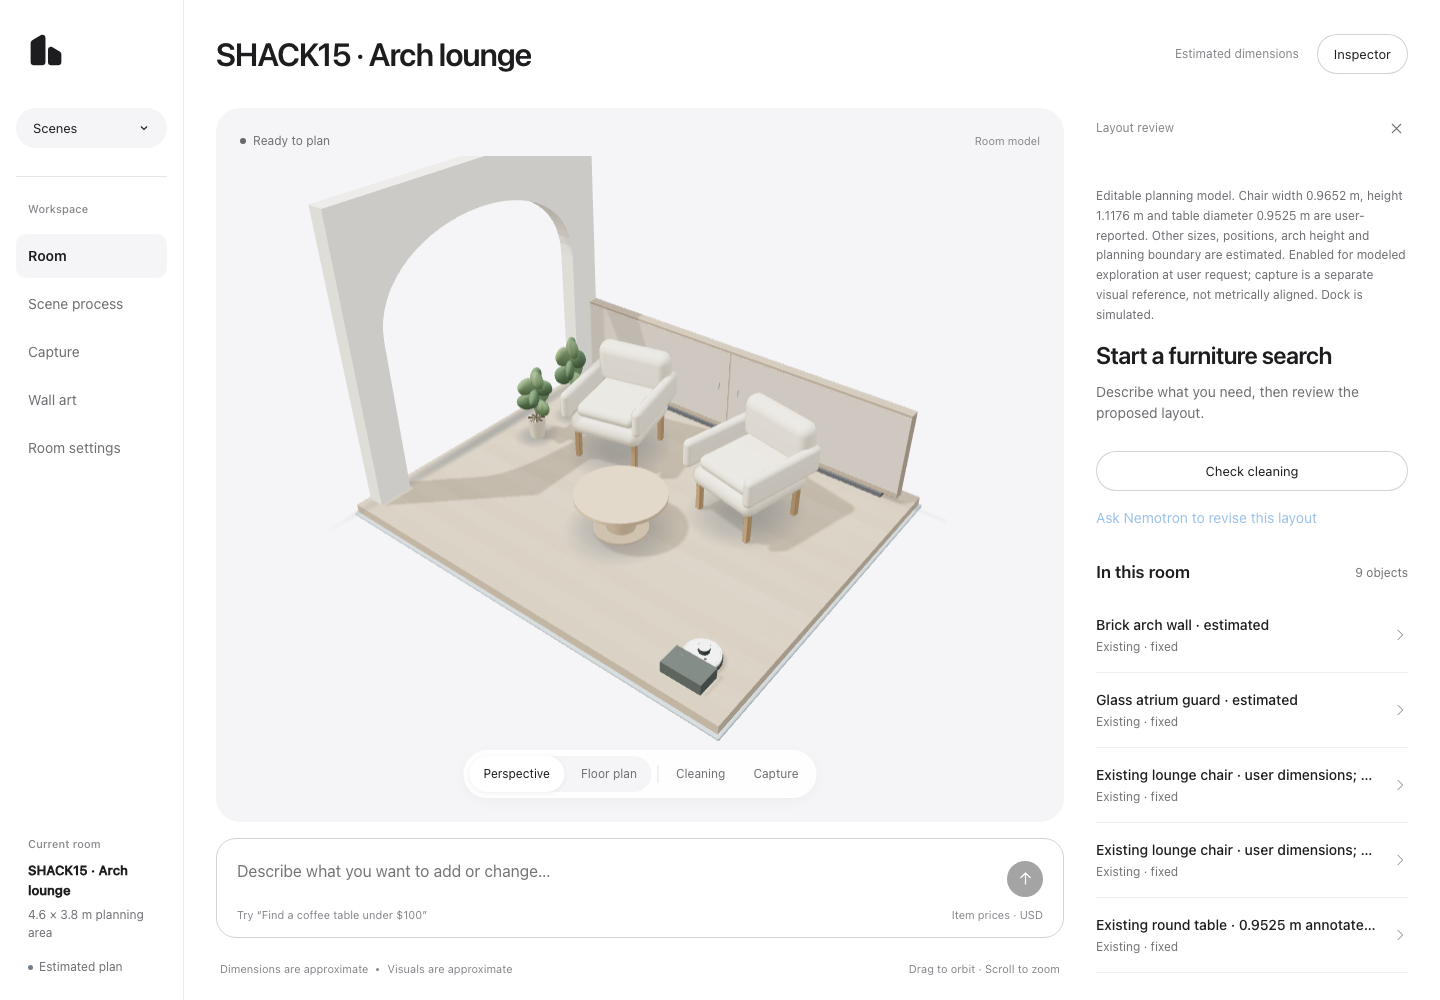
Source-based planning geometry prepared during development; not autonomous object extraction. The captured reference remains separate and is not metrically aligned.
The first model is a starting point.
Nemotron compared real Blender renders with the product photo, then requested two rebuilds.

 Nemotron


Product photo
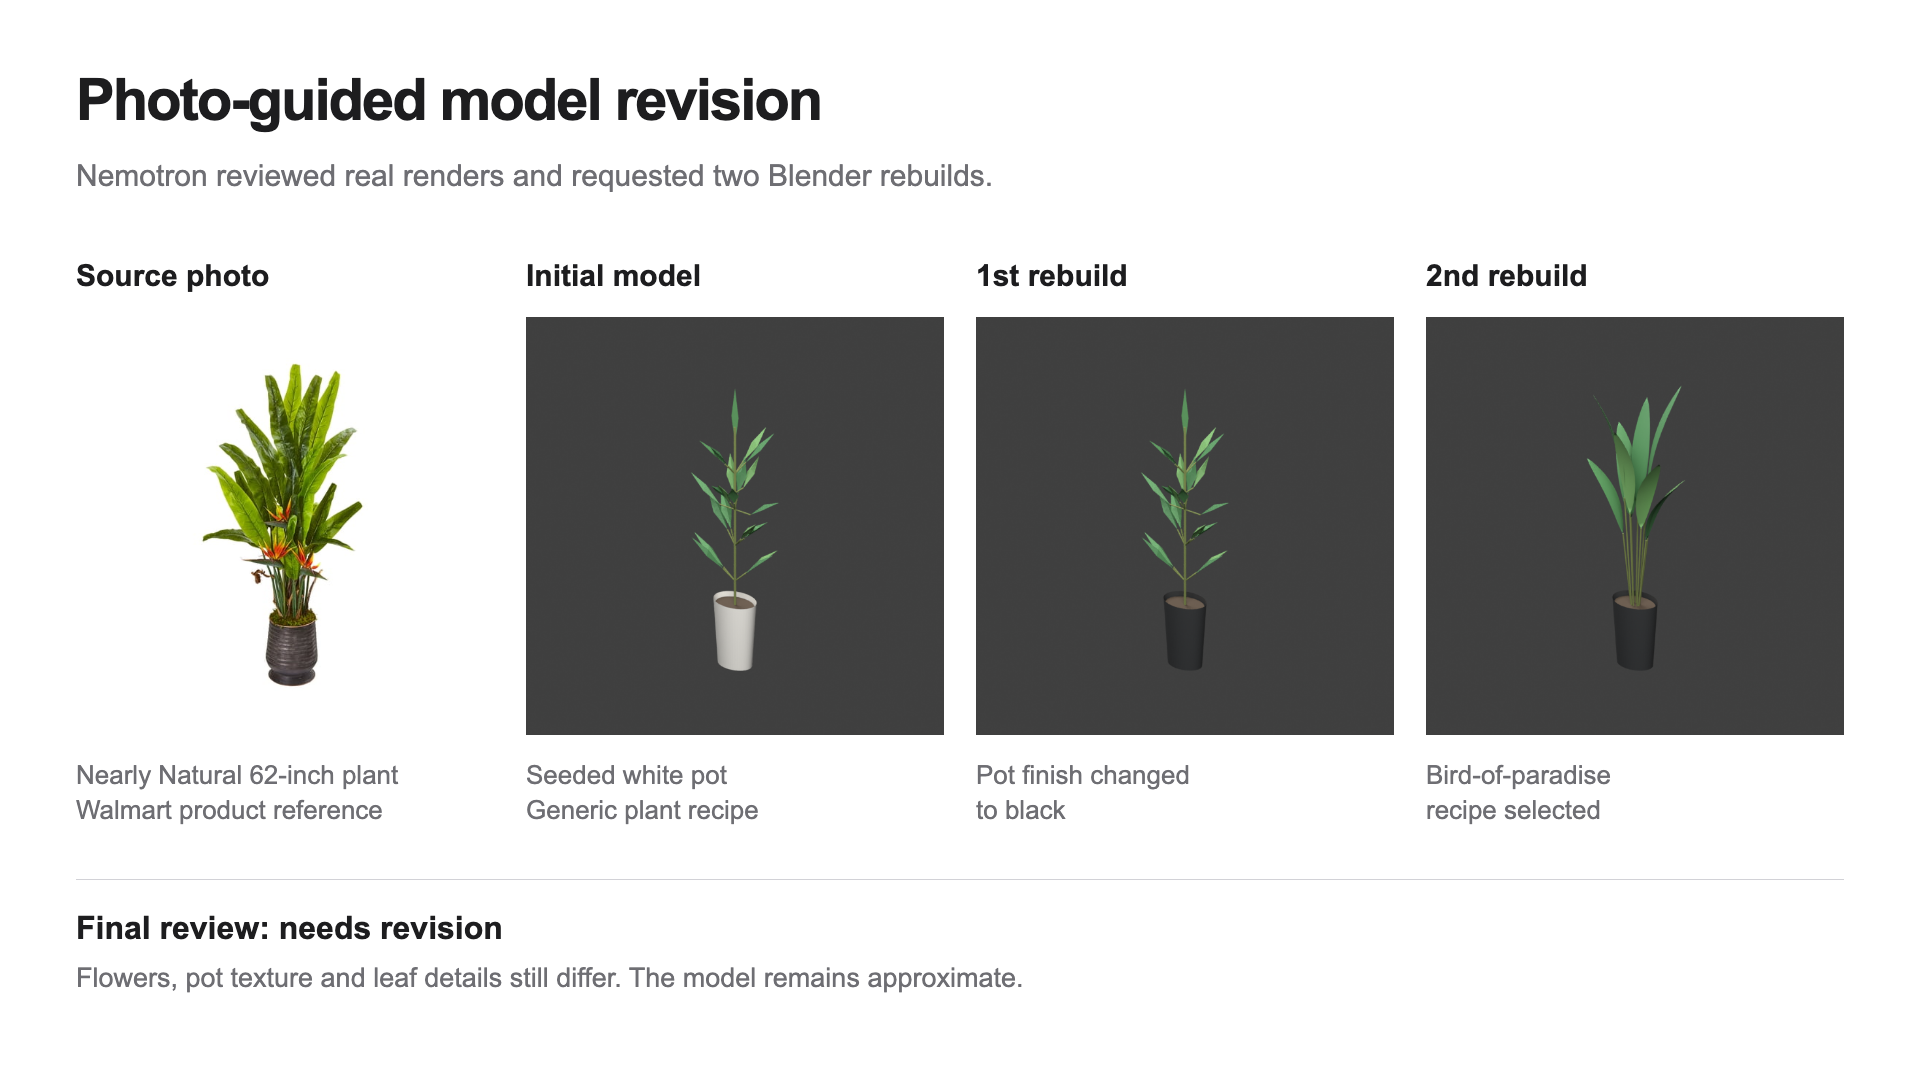
Initial model
First revision
Second revision
Flowers, leaf detail and pot texture still differ. These are actual saved attempts, not an exact replica.
Play the eight-second evidence sequence
Use the failure to change the layout.
In a separate synthetic test room, a table blocks access. Nemotron changes its placement and requests another check.
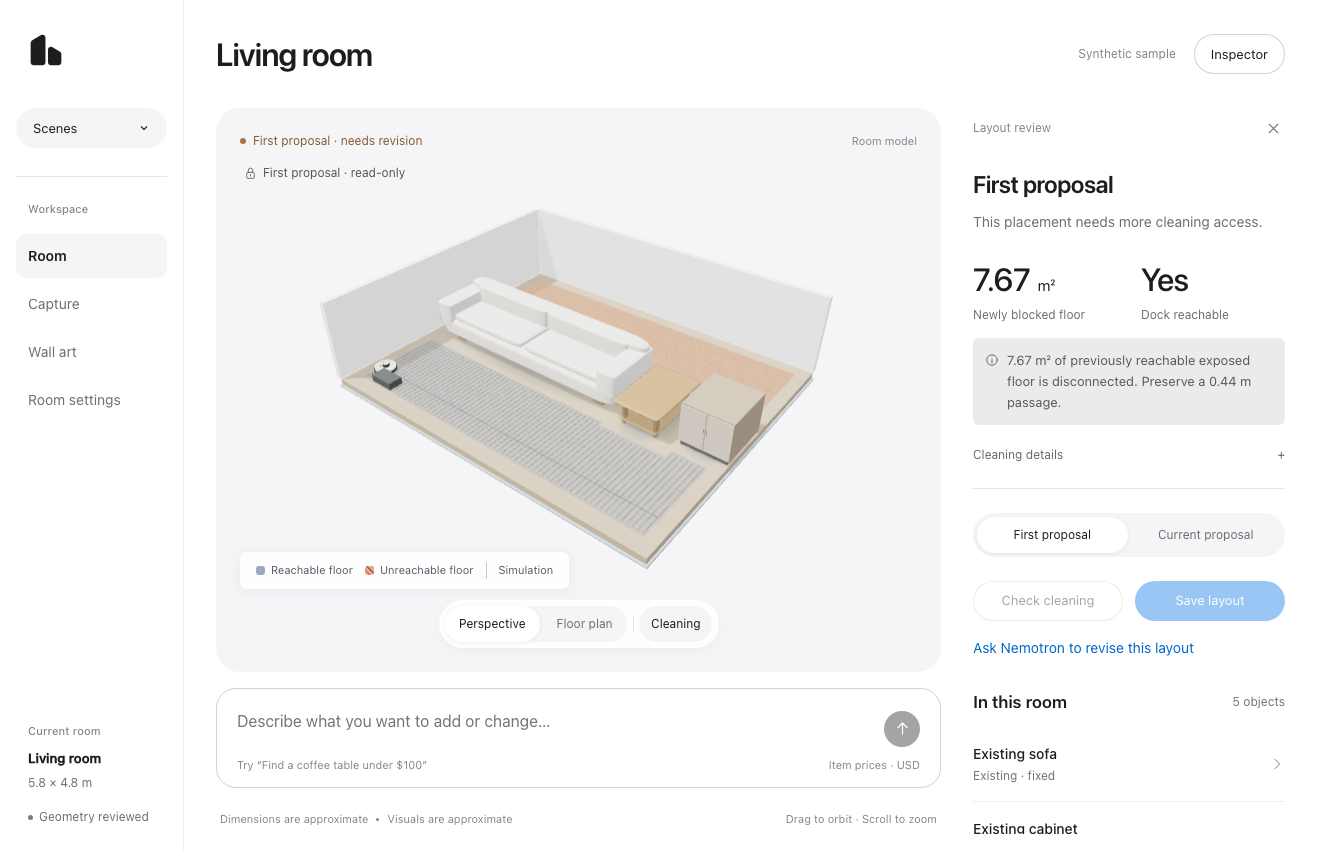
First proposal · 7.67 m² of newly blocked floor.
Check the same requirements again.
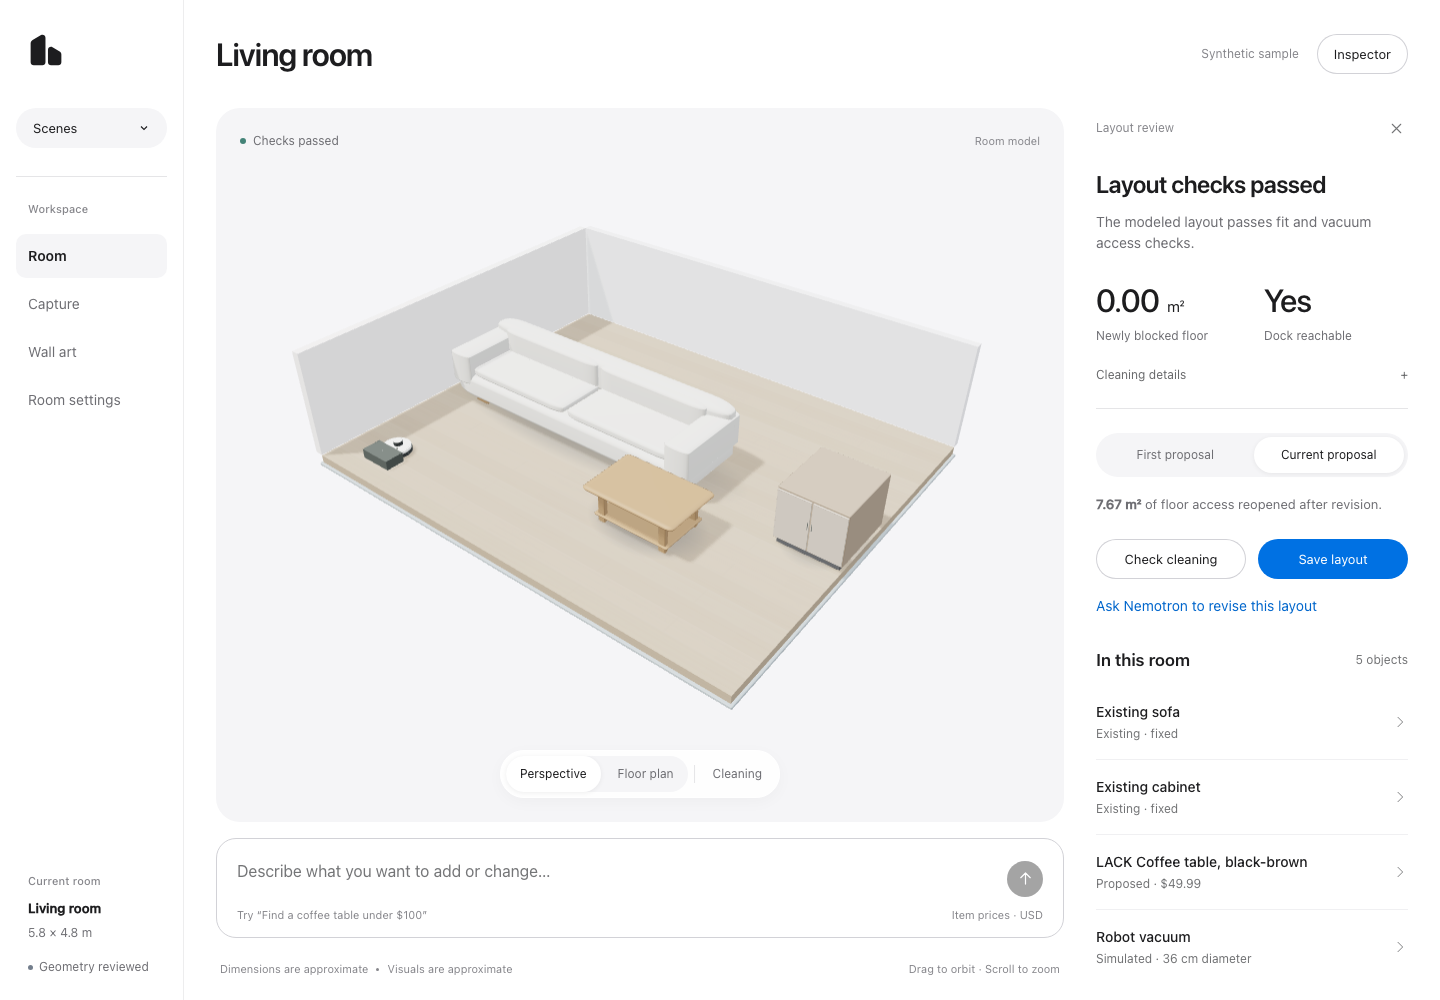
Saved Nemotron run · same synthetic scene and criteria. HomeOS executes the geometry and cleaning checks. This is not a physical-fit result for SHACK15.
One agent. A loop with evidence.
Nemotronon- Find productsSource facts
- Build & inspectActual exports
- HomeOS checksFit · budget · access
- Verify & saveCurrent scene version
Failed check → revise the product, model or placement → check again

A shared model
for your physical home.
Watch the workspace ↗Today: furnishing and access. Future: lighting, accessibility, maintenance and connected devices.